
Fire compartmentation is the system of fire-resisting walls, floors, ceilings, doors, cavity barriers and fire-stopping that helps contain fire and smoke within defined parts of a building. It is one of the most important parts of passive fire protection because it works without needing activation by people, power or controls.
For responsible persons, landlords, managing agents, housing providers and facilities managers, compartmentation matters because it protects escape routes, supports evacuation strategies and helps prevent fire spreading through hidden voids, risers, service penetrations and poorly maintained fire doors.
This guide explains what fire compartmentation is, when a compartmentation survey may be needed, what surveyors check and how the findings link to fire risk assessments, fire doors, cavity barriers and remedial fire-stopping works.
Quick Answer
Fire compartmentation divides a building into fire-resisting sections so fire and smoke are contained for a period of time, commonly 30, 60 or 120 minutes depending on the building and fire strategy. A fire risk assessment may identify concerns with compartmentation, but a full compartmentation survey is normally only needed where there is evidence, suspicion or risk of defects that require specialist inspection.
What Is Fire Compartmentation?
Fire compartmentation is the practice of dividing a building into separate fire-resisting compartments. A compartment may be a room, flat, corridor, staircase, floor level, service riser or another defined area designed to resist fire and smoke spread.
The purpose is to contain a fire near its point of origin for long enough to protect people, escape routes and neighbouring parts of the building. The required fire resistance period depends on the building type, height, use, design guidance and fire strategy.
In simple terms, compartmentation is the hidden structure that helps stop a fire in one part of a building from quickly becoming a fire throughout the whole building.
Fire Compartmentation as Passive Fire Protection
Fire compartmentation is part of passive fire protection. Passive fire protection is built into the structure and fabric of the building and is designed to work without manual action, power or activation.
This is different from active fire protection systems, which detect, warn, suppress or control fire after activation.
| Passive fire protection | Active fire protection |
|---|---|
| Fire-resisting walls, floors, ceilings, fire doors, cavity barriers, fire-stopping and protected shafts. | Fire alarms, smoke detectors, sprinklers, smoke control systems, suppression systems and fire extinguishers. |
| Designed to restrict fire and smoke spread automatically. | Designed to detect, warn, suppress, control or assist response to fire. |
Why Fire Compartmentation Matters
Effective compartmentation helps reduce the speed and extent of fire spread. This can be critical for life safety, firefighting access and property protection.
It helps to:
- Protect escape routes such as corridors, lobbies and staircases
- Limit fire and smoke spread between rooms, floors or flats
- Support stay put, phased evacuation or progressive horizontal evacuation strategies
- Protect people who may need longer to escape
- Reduce damage to the wider building
- Support firefighter access and operational safety
What Does Fire Compartmentation Include?
Compartmentation is a system, not a single product. Different parts of the building need to work together to maintain the fire-resisting line.
- Fire-resisting walls and partitions
- Fire-resisting floors and ceilings
- Protected staircases and lobbies
- Fire doors and frames
- Intumescent strips and smoke seals
- Fire-stopping around pipes, cables and ducts
- Cavity barriers in concealed spaces
- Fire dampers in ventilation ductwork
- Protected risers, shafts and service cupboards
If one part of the system is missing, damaged or incorrectly installed, fire and smoke may bypass the intended barrier.
How Fire Compartmentation Works
Compartmentation works by creating continuous barriers to fire and smoke. These barriers must be maintained at walls, floors, ceilings, doors, service openings, joints and hidden voids.
For example, a compartment wall may provide fire resistance, but if cables or pipes pass through it and the opening is not properly fire-stopped, smoke and hot gases may spread through the gap. Similarly, a protected corridor may be compromised if a fire door does not close properly.
This is why compartmentation depends on both original construction and ongoing maintenance.
Compartmentation, Fire-Stopping and Cavity Barriers: What Is the Difference?
| Term | Meaning |
|---|---|
| Fire compartmentation | The overall system of fire-resisting construction that divides a building into protected compartments. |
| Fire-stopping | The sealing of gaps, joints and service penetrations so walls and floors maintain their fire resistance. |
| Cavity barriers | Barriers installed in concealed cavities and voids to restrict hidden fire and smoke spread. |
| Fire dampers | Devices fitted in ductwork to help maintain compartmentation where ventilation systems pass through fire-resisting barriers. |
Where Fire Compartmentation Is Found
Compartmentation can be found throughout a building, although much of it may be hidden behind finishes, above ceilings or inside service areas.
Common locations include:
- Between flats in blocks of flats
- Around protected staircases and escape routes
- Between floors in multi-storey buildings
- Around plant rooms, kitchens and higher-risk rooms
- Within service risers and shafts
- Above suspended ceilings
- Within roof spaces and wall cavities
- Where ductwork, pipes or cables pass through fire-resisting walls or floors

Common Fire Compartmentation Failures
Compartmentation can be compromised over time, especially after refurbishment, tenant changes, service installations, maintenance works or poor repairs.
- Unsealed service penetrations
- Poorly installed fire-stopping
- Missing or damaged cavity barriers
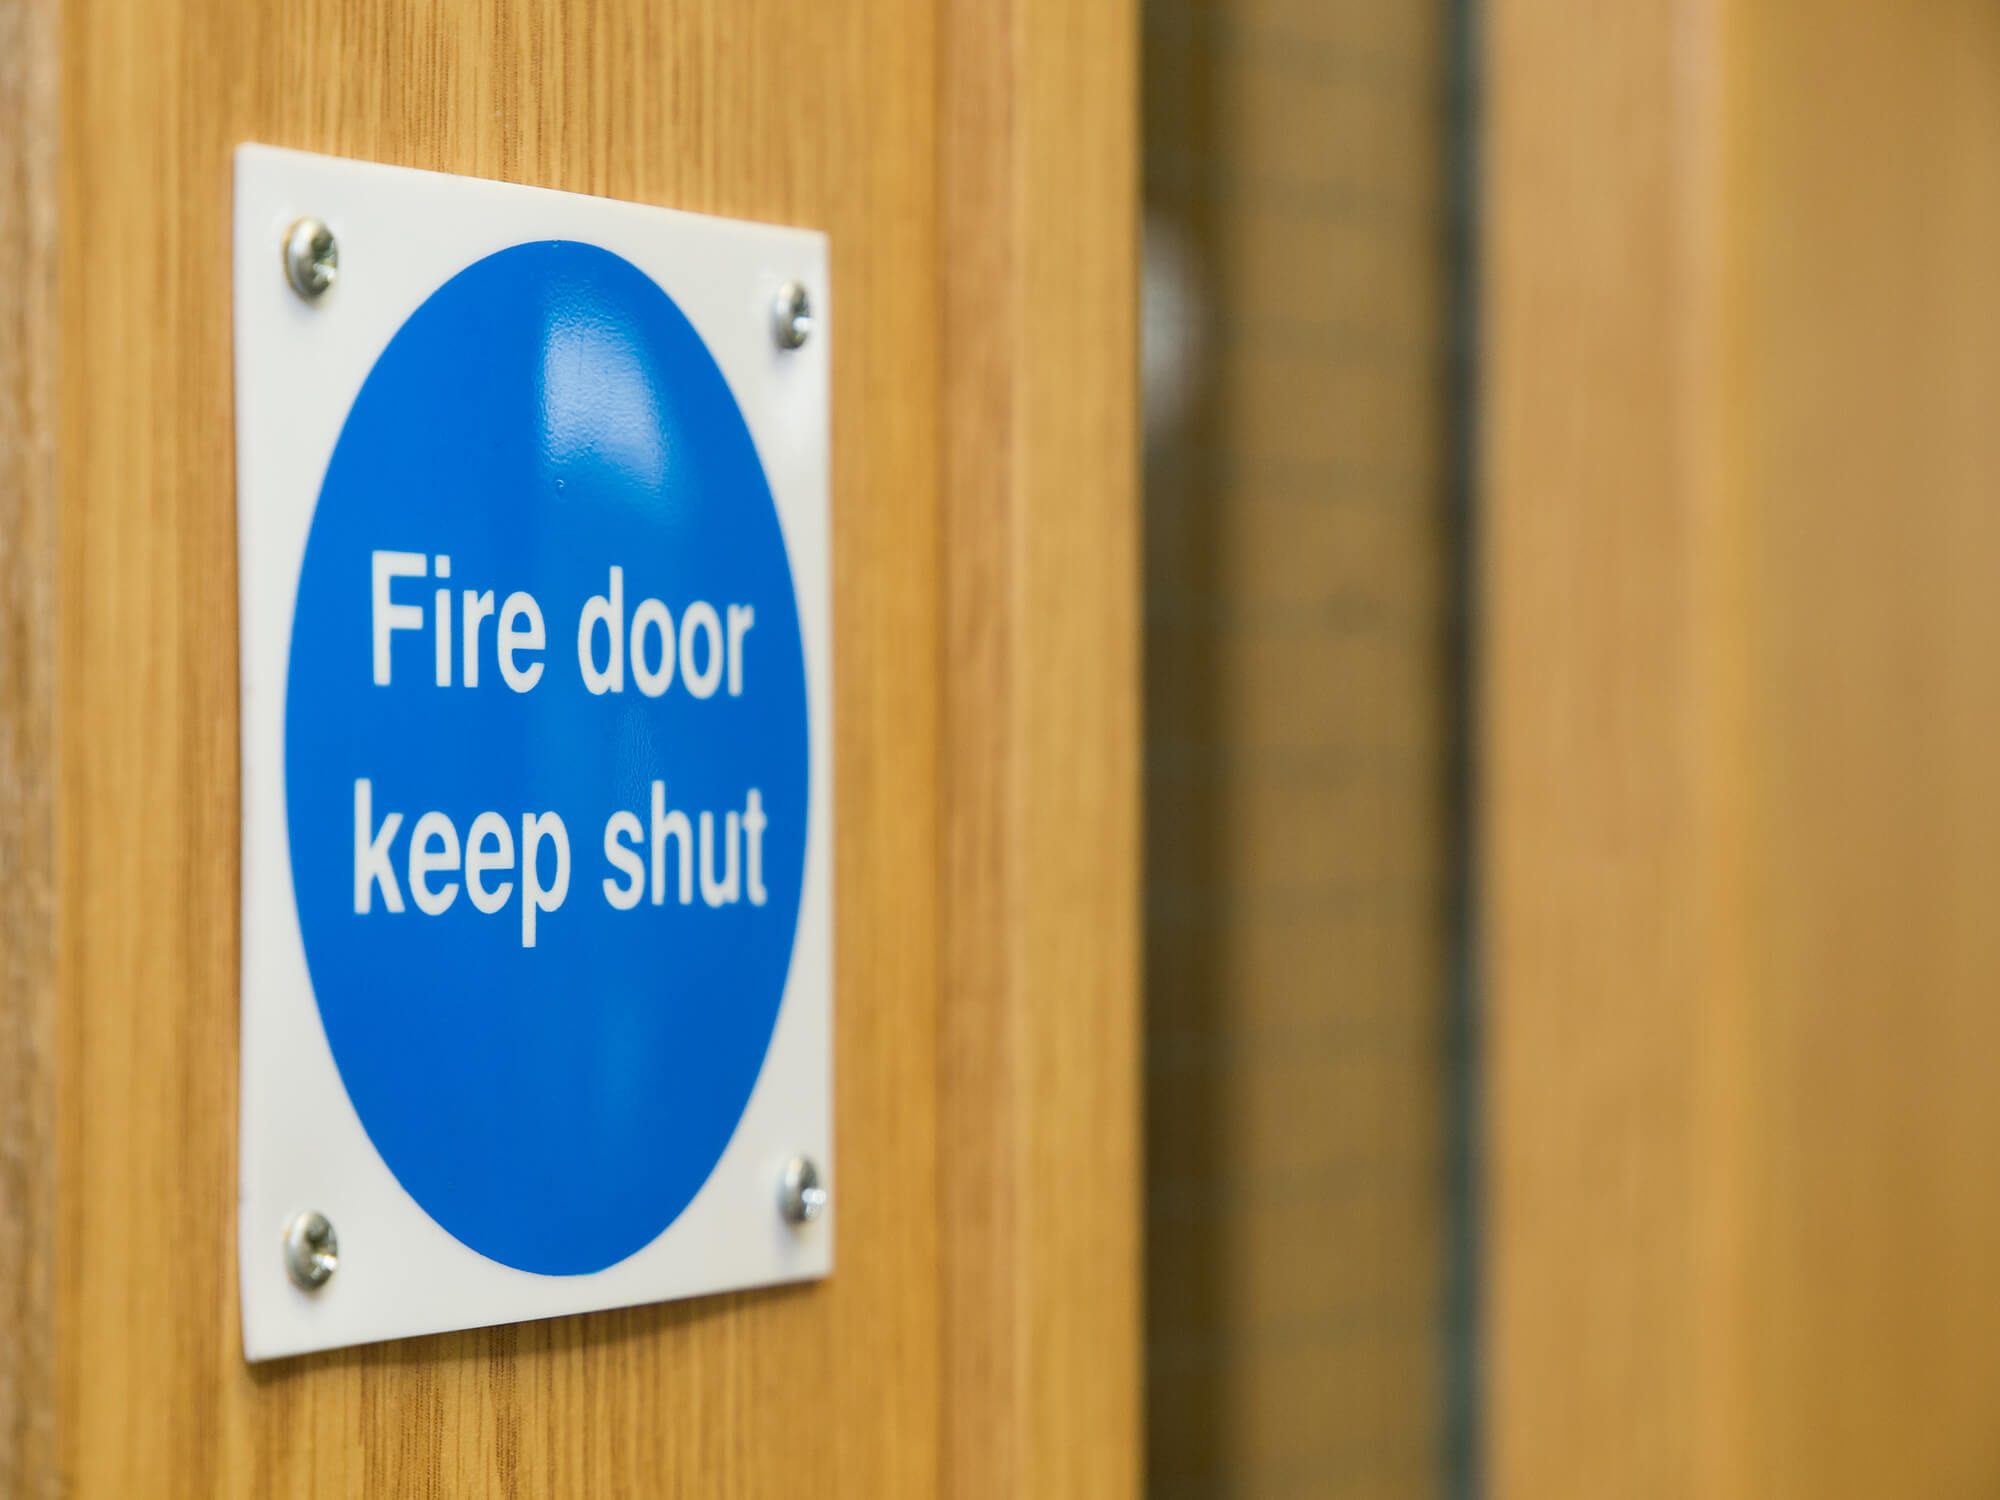
- Damaged fire doors or failed self-closers
- Excessive gaps around fire doors or frames
- Unprotected risers or service cupboards
- Holes left after cabling or pipework changes
- Ceiling voids that allow smoke to bypass compartment lines
- Fire dampers that cannot be accessed, tested or confirmed
Fire Compartmentation in Blocks of Flats
Fire compartmentation is particularly important in blocks of flats and other residential buildings. Each flat is usually intended to act as a separate compartment, helping to limit fire spread from one dwelling to another.
Flat entrance doors, protected staircases, common corridors, risers, walls and floors all contribute to the compartmentation strategy. If these measures are compromised, the building’s fire risk assessment and evacuation strategy may need review.
Where a stay put strategy is used, compartmentation is especially important because the strategy relies on fire and smoke being contained within the flat or area of origin. See also our guide to stay put policy and fire door compliance for blocks of flats.
Fire Compartmentation and Legal Duties
Fire safety law requires responsible persons to manage fire risk and maintain fire precautions where they are provided for life safety. In practice, this means compartmentation should not be ignored once a building is occupied.
Building Regulations and guidance such as Approved Document B are relevant at design and construction stage. Ongoing fire safety management is then considered under legislation such as the Regulatory Reform (Fire Safety) Order 2005.
For multi-occupied residential buildings, the Fire Safety Act 2021 clarified that fire risk assessments must consider structure, external walls and flat entrance doors where relevant.
Does a Fire Risk Assessment Include Compartmentation?
A fire risk assessment should consider compartmentation where it affects life safety, escape routes and the suitability of the building’s fire safety arrangements. However, a standard fire risk assessment is not always a full specialist compartmentation survey.
Where there are visible defects, uncertainty, missing records, major refurbishments or concerns about hidden voids and service penetrations, the assessor may recommend further investigation.
When Might a Compartmentation Survey Be Needed?
A full compartmentation survey is not automatically required for every fire risk assessment. However, a survey may be recommended where there is evidence or suspicion of defects, poor fire-stopping, missing cavity barriers, undocumented alterations, damaged fire doors, unclear fire strategy information or concerns raised by an enforcing authority, insurer or competent assessor.
For service-led guidance, see our fire compartmentation surveys guide.
How Fire Risk Assessment Network Can Help
Fire Risk Assessment Network can help responsible persons, landlords, managing agents and facilities teams arrange fire risk assessments and related fire safety compliance support. Where compartmentation concerns are identified, we can help you understand the appropriate next step, including fire door inspections, fire damper surveys, fire-stopping review or a dedicated compartmentation survey.
Concerned About Fire Compartmentation?
If your fire risk assessment has raised concerns about fire-stopping, fire doors, risers, cavity barriers or compartmentation, we can help arrange suitable fire safety support.
Frequently Asked Questions
What is fire compartmentation in simple terms?
Fire compartmentation is the division of a building into fire-resisting sections so fire and smoke are contained or slowed for a period of time.
What is the purpose of fire compartmentation?
The purpose is to protect escape routes, slow fire and smoke spread, support evacuation strategies and reduce the risk of fire spreading through the whole building.
Is fire compartmentation passive fire protection?
Yes. Fire compartmentation is a form of passive fire protection because it is built into the structure and fabric of the building and does not need activation to work.
What is the difference between fire-stopping and compartmentation?
Compartmentation is the overall system of fire-resisting construction. Fire-stopping is the sealing of gaps, joints and service penetrations to maintain that fire resistance.
Does a fire risk assessment check compartmentation?
A fire risk assessment should consider obvious compartmentation issues that affect life safety, but it is not always a full specialist compartmentation survey.
When is a compartmentation survey needed?
A compartmentation survey may be needed where defects are suspected, refurbishment has taken place, records are missing, compartment lines are unclear or the fire risk assessment recommends further investigation.
Why is compartmentation important in blocks of flats?
In blocks of flats, compartmentation helps restrict fire and smoke spread between flats and common areas. It can also support stay put strategies where suitable.
Last updated