Fire safety drawings and plans help responsible persons, landlords, managing agents, designers and contractors show how a building’s fire safety arrangements work in practice. They can support fire risk assessments, evacuation planning, fire strategy reports, building control submissions, premises information boxes and ongoing fire safety management.
Depending on the building and purpose, fire safety plans may show escape routes, final exits, fire alarm zones, firefighting equipment, emergency lighting, compartment lines, fire doors, risers, smoke control, access for firefighters and key building information.
Fire Risk Assessment Network can help arrange professional CAD fire safety drawings for residential, commercial and mixed-use premises, including plans for fire risk assessment records, evacuation information, fire strategy coordination and secure information box requirements.
Quick Answer
Fire safety drawings are annotated plans showing the fire safety features of a building. They may be used for evacuation planning, fire risk assessments, fire strategy reports, building control, fire alarm zoning, emergency response information and secure information boxes. The right type of plan depends on the building, legal duties and intended use.
What Are Fire Safety Drawings and Plans?
Fire safety drawings are clear visual plans of a building that show relevant fire safety information. They are usually based on architectural plans or measured survey drawings and annotated to show fire safety features in a way that can be understood by building managers, fire risk assessors, contractors, residents, occupants or fire and rescue services.
They are not all the same. A plan used on a wall to help occupants evacuate will normally be simpler than a fire strategy drawing prepared for building control, or a floor plan kept in a secure information box for firefighters.
What Should Fire Safety Plans Include?
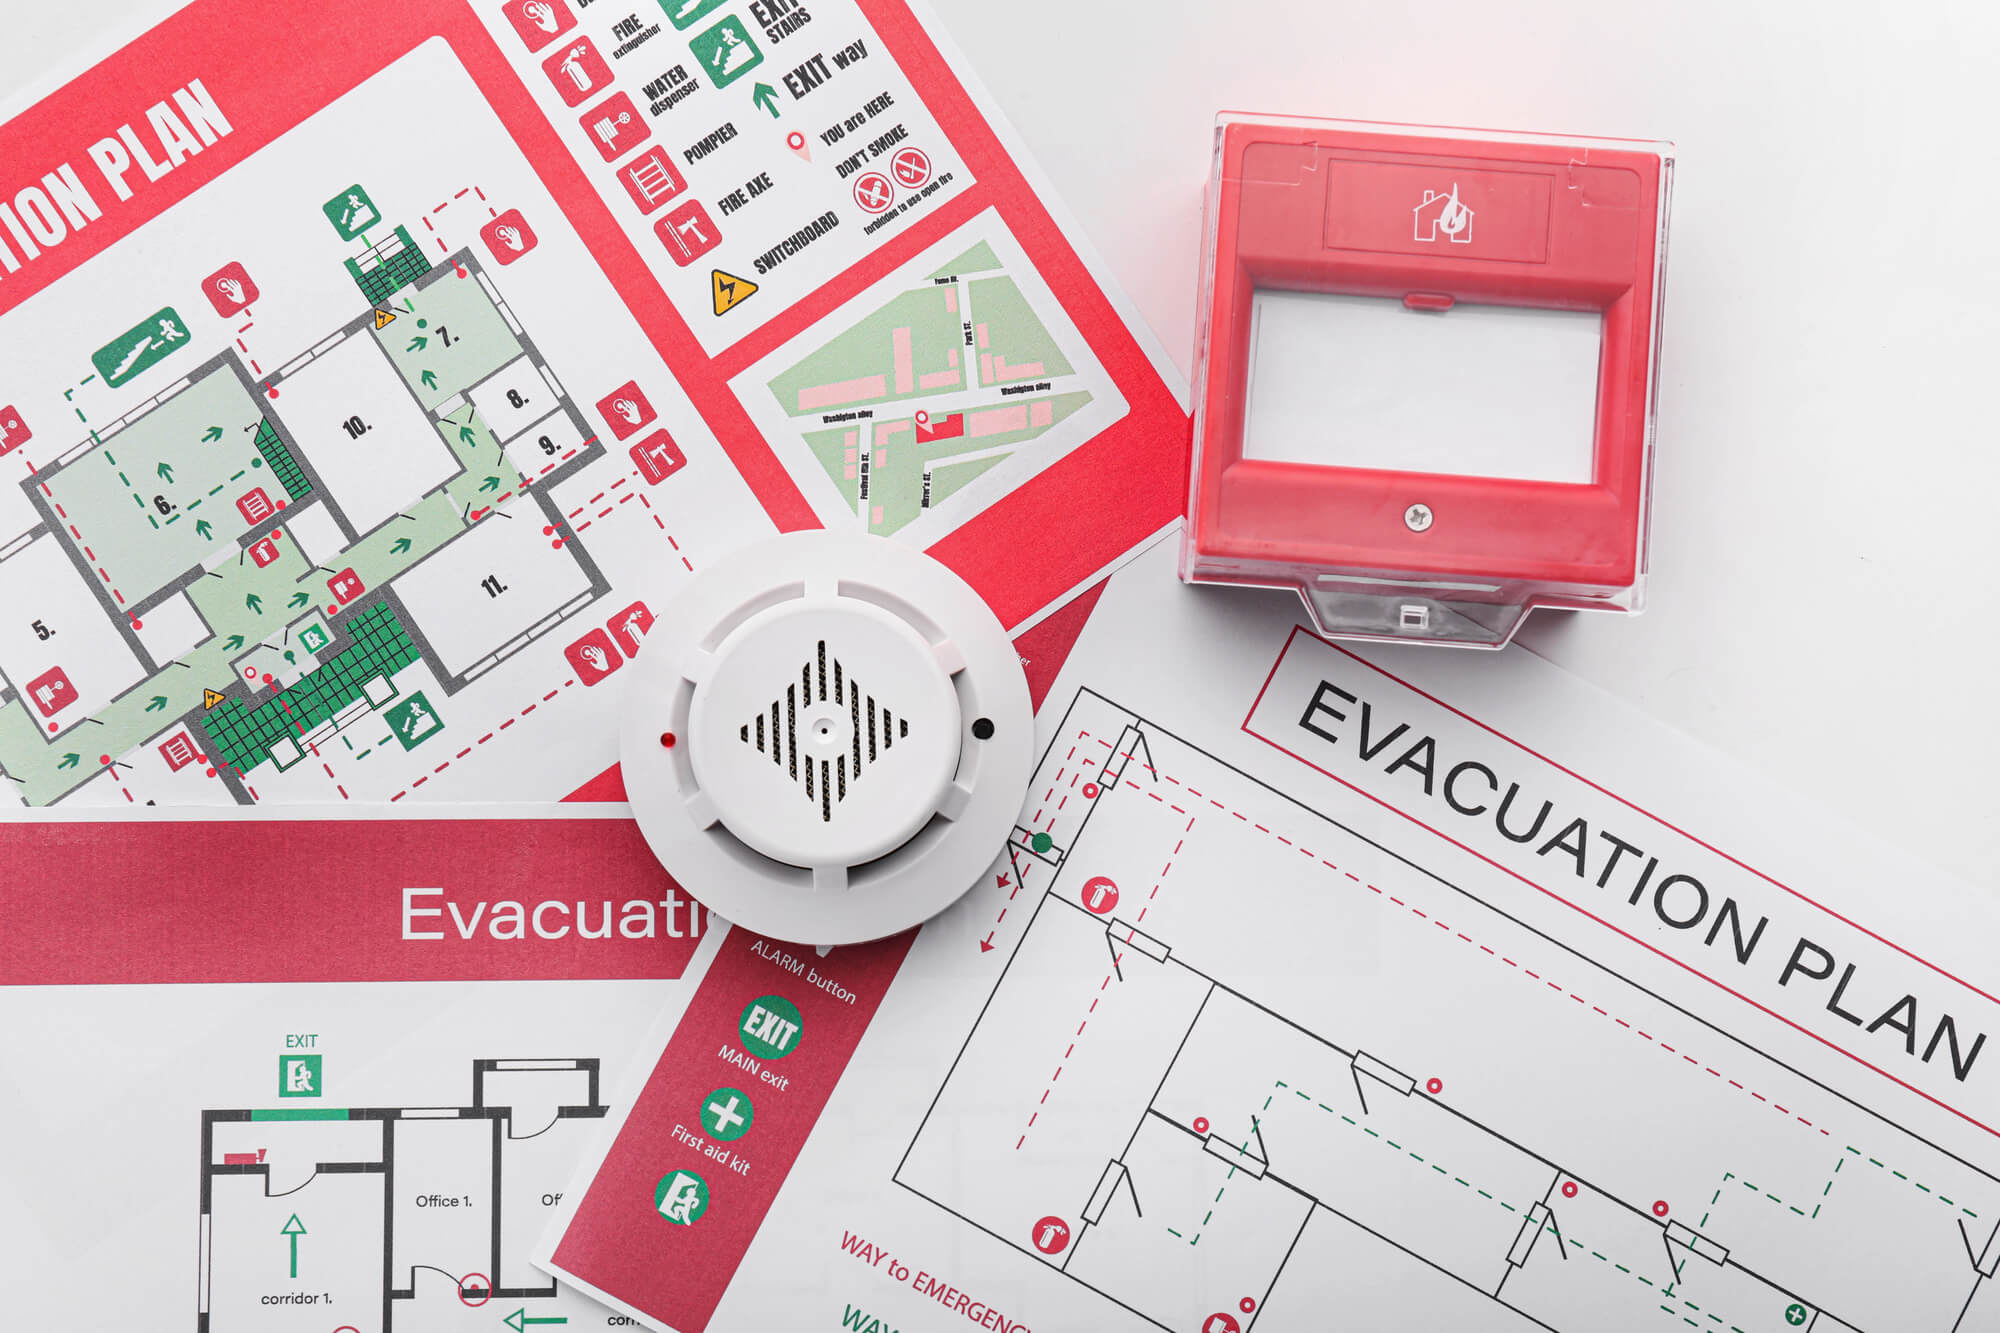
The content depends on the purpose of the drawing, but fire safety plans may include:
- Building layout, floors, rooms, stairs, corridors and final exits
- Primary and secondary escape routes
- Assembly points and evacuation information
- Fire alarm panels, call points, detectors, sounders and alarm zones
- Emergency lighting and fire safety signage
- Fire extinguishers, fire blankets and firefighting equipment
- Fire doors, protected routes and compartment lines
- Dry risers, wet risers, hydrants, smoke vents and firefighting shafts
- High-risk areas such as plant rooms, kitchens, stores or hazardous processes
- Gas, electricity and water shut-off points where relevant
- Access points and information needed by fire and rescue services
A good drawing should be accurate, legible, up to date and appropriate for the people who will use it.
Types of Fire Safety Drawings
| Type of drawing | Typical purpose |
|---|---|
| Fire escape plans | Simple occupant-facing plans showing escape routes, exits and assembly points. |
| Fire evacuation plans | Plans supporting evacuation procedures, fire marshal duties and vulnerable occupant arrangements. |
| Fire strategy drawings | Annotated plans showing the fire strategy, including escape routes, compartmentation, smoke control and firefighting facilities. |
| Fire alarm zone plans | Plans showing alarm zones, detection areas and fire alarm control information. |
| Secure information box plans | Floor plans and single-page building plans used by fire and rescue services in high-rise residential buildings where required. |
| Fire risk assessment support plans | Plans used to support fire risk assessment records, action plans and fire safety management. |
Fire Strategy Drawings
Fire strategy drawings translate the written fire strategy into a visual format. They may show means of escape, protected routes, compartment lines, fire doors, firefighting access, dry or wet risers, smoke control systems, alarm zoning and other key life safety measures.
They can be useful for design coordination, building control submissions, higher-risk building work and existing buildings where the fire strategy needs to be understood or reviewed. For wider strategy support, see our guide to fire strategy reports.
Fire Evacuation and Escape Plans
Evacuation and escape plans are usually simpler than technical fire strategy drawings. They are designed to help occupants understand how to leave the building safely and may be displayed in common areas, workplaces, HMOs, hotels, care settings, schools, blocks of flats and commercial premises.
These plans may show the viewer’s location, escape routes, fire exits, manual call points, extinguishers, assembly points and emergency instructions.
Fire Alarm Zone Plans
Fire alarm zone plans help building users, maintenance contractors and fire responders identify where an alarm activation has occurred. They are especially useful in larger buildings, multi-storey premises and buildings with zoned detection systems.
For more on alarm duties, see our guide to fire alarm regulations.
Secure Information Boxes and Premises Information Boxes
Secure information boxes and premises information boxes provide fire and rescue services with important building information during an incident. They are particularly relevant to higher-risk and more complex buildings.
Under the Fire Safety (England) Regulations 2022, responsible persons for high-rise residential buildings in England, defined as buildings at least 18 metres in height or at least seven storeys, must provide a secure information box. The box must include contact details, floor plans and a single-page building plan showing specified firefighting equipment.
The plans should be kept up to date and easy for fire and rescue services to use during an emergency.
When Are Fire Safety Drawings Needed?
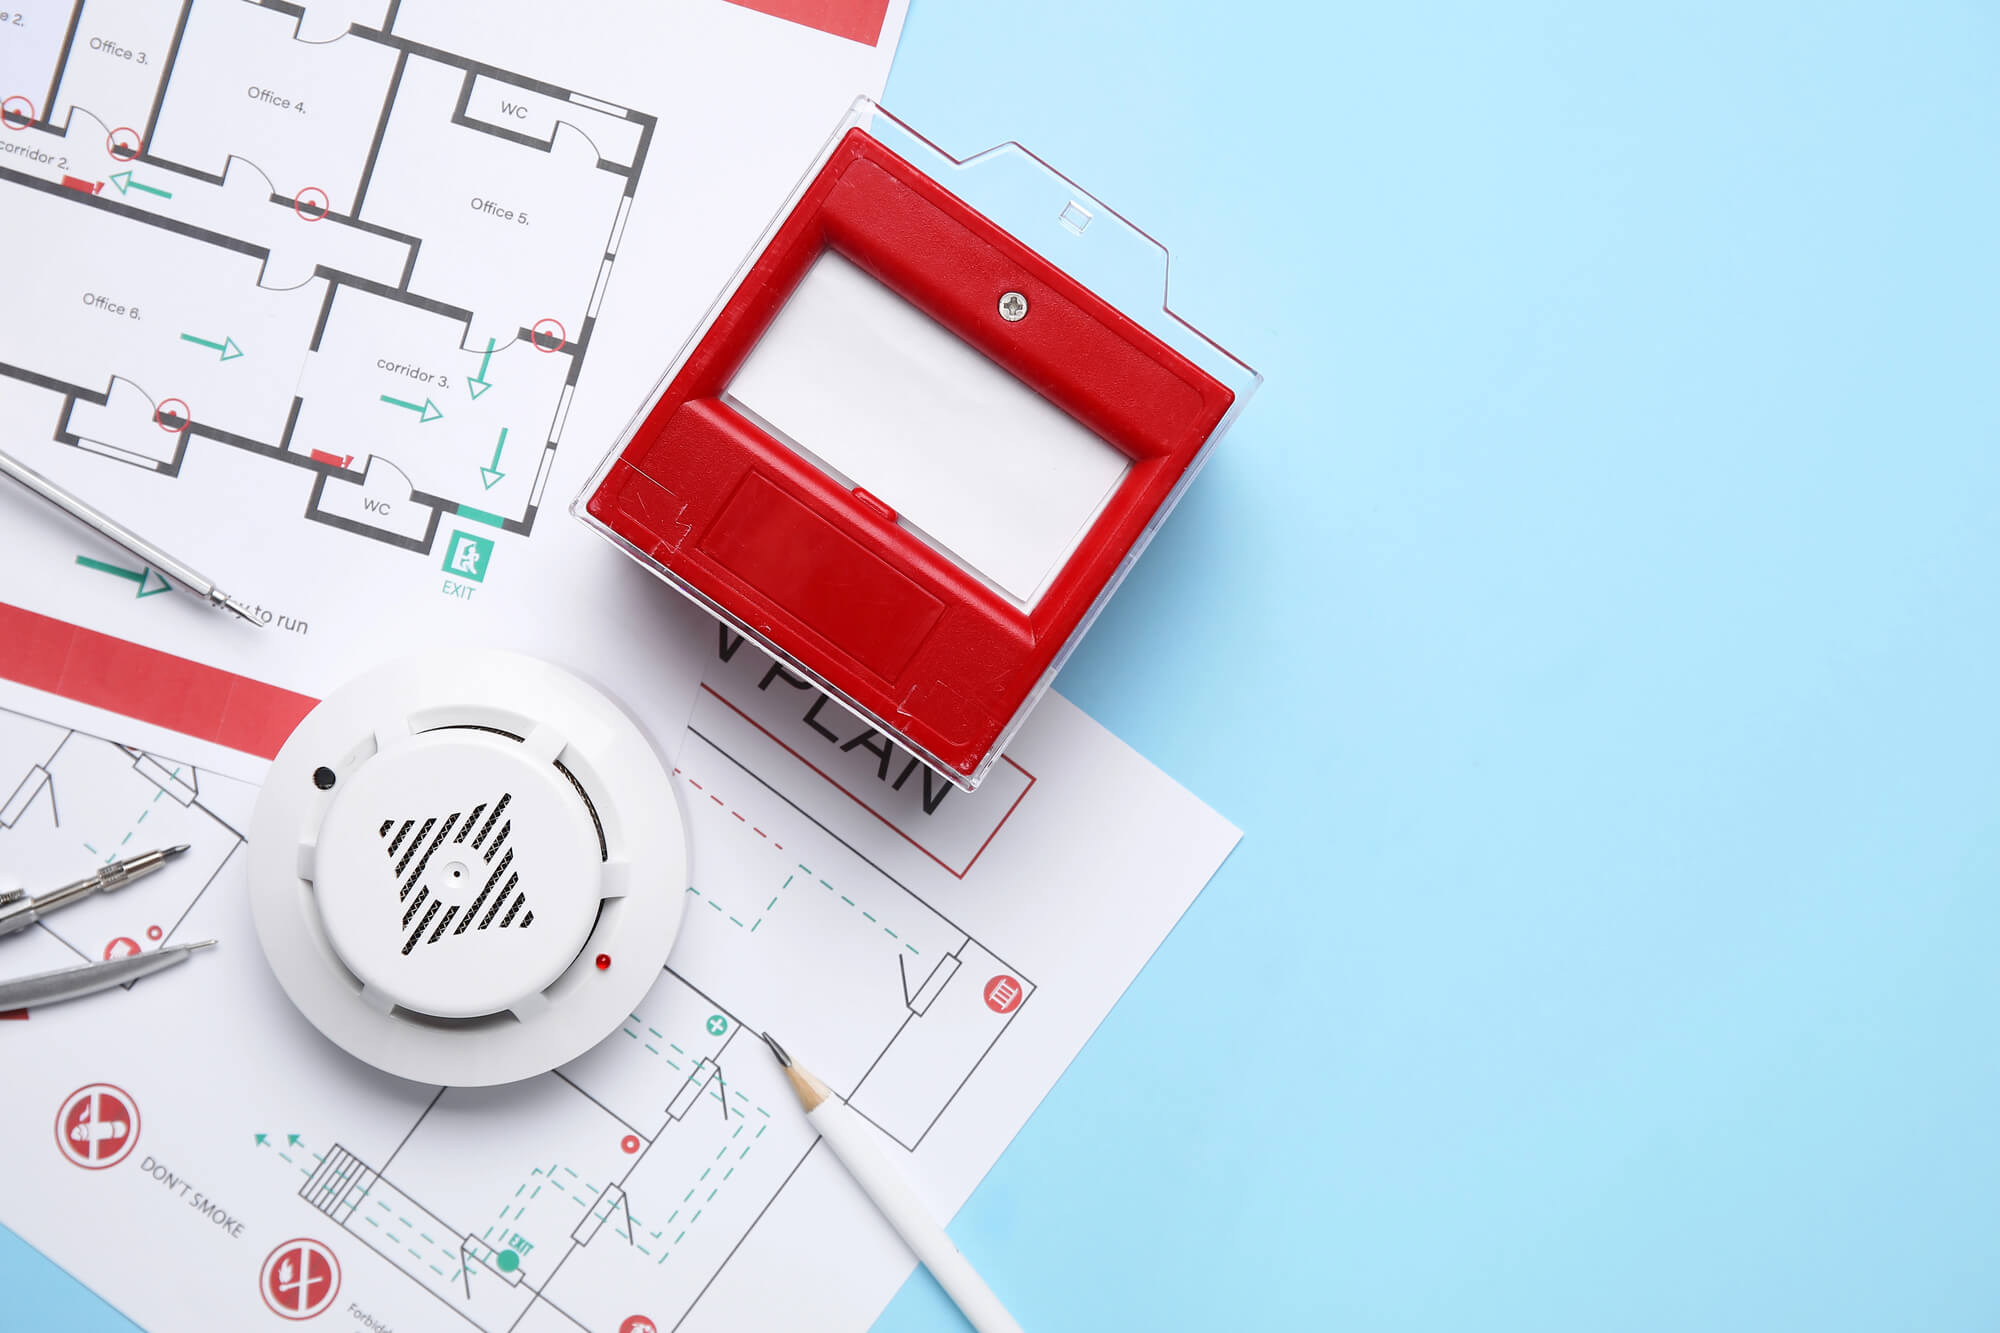
Fire safety drawings may be needed or useful where:
- A fire risk assessment identifies unclear escape routes, poor records or missing building information
- A block of flats or higher-risk residential building needs floor plans or secure information box plans
- A fire strategy report needs drawings to explain the design
- Building control, BSR or planning information requires plans showing fire safety compliance
- A fire alarm system needs a clear zone plan
- Fire evacuation plans are needed for occupants, staff, residents or visitors
- A building has been altered, refurbished or extended and existing drawings are out of date
Fire Safety Drawings for Building Control and Higher-Risk Buildings
For higher-risk building work, drawings and plans may be needed to help describe the work, explain its scope and show how it complies with building regulations. Fire and emergency information may need plans showing means of escape and warning, measures to inhibit fire spread inside and outside the building, and access and facilities for the fire service.
These drawings should be clearly labelled and coordinated with the fire strategy, architectural drawings, M&E information and any relevant compliance statement.
How We Can Help
Fire Risk Assessment Network can help arrange CAD fire safety drawings for a wide range of premises, including blocks of flats, HMOs, offices, warehouses, shops, schools, care homes, hotels and mixed-use buildings.
Depending on your needs, support may include:
- Reviewing existing plans and identifying missing fire safety information
- Preparing CAD fire safety drawings from existing drawings or survey information
- Producing fire escape, evacuation or fire alarm zone plans
- Preparing plans for secure information boxes or premises information boxes
- Supporting fire risk assessment records and fire strategy documentation
Need Fire Safety Drawings or CAD Plans?
Fire Risk Assessment Network can help arrange professional fire safety drawings for fire risk assessments, evacuation planning, fire strategy work, alarm zoning and secure information boxes.
Frequently Asked Questions
Are fire safety drawings a legal requirement?
It depends on the building and purpose. Some buildings require specific plans or information, such as high-rise residential buildings in England requiring floor plans and a single-page building plan for the secure information box under the Fire Safety (England) Regulations 2022. Other plans may be needed to support fire risk assessments, building control, fire strategy reports or evacuation management.
Do fire safety plans need to be in CAD format?
Not always, but CAD drawings are often preferred because they are clear, scalable, editable and easier to update when building layouts or fire safety arrangements change.
What is the difference between a fire escape plan and a fire strategy drawing?
A fire escape plan is usually a simple occupant-facing drawing showing how to leave the building. A fire strategy drawing is more technical and shows how the building’s fire safety design works, including escape, compartmentation, smoke control and firefighting facilities.
What plans are needed for a secure information box?
For high-rise residential buildings in England where the Fire Safety (England) Regulations 2022 apply, the secure information box must contain floor plans and a single-page building plan showing specified key firefighting equipment, along with required contact details.
How often should fire safety drawings be updated?
Fire safety drawings should be reviewed and updated when the building layout, fire safety systems, escape routes, fire doors, compartmentation, alarm zones or firefighting equipment change. They should also be checked as part of ongoing fire safety management.
Can fire safety drawings support a fire risk assessment?
Yes. Accurate drawings can help the fire risk assessor understand the building layout, escape routes, high-risk areas and existing fire safety measures. They can also support action plans and ongoing compliance records.
Last updated