
Fire compartmentation surveys inspect the fire-resisting walls, floors, ceilings, risers, shafts, voids and protected routes that are intended to slow the spread of fire and smoke through a building.
Compartmentation is especially important in blocks of flats, HMOs, care homes, hospitals, hotels, student accommodation, offices, schools, warehouses and mixed-use buildings. If compartmentation fails, fire and smoke can spread faster than expected, escape routes may become unsafe and the building’s fire strategy may no longer work as intended.
Quick Answer: What Is A Fire Compartmentation Survey?
A fire compartmentation survey is an inspection of the fire-resisting construction that divides a building into compartments. It checks walls, floors, ceilings, risers, shafts, service penetrations, protected routes and other areas where breaches could allow fire or smoke to spread.
The report usually includes photographs, defect locations, severity ratings and recommended remedial actions. It can support fire risk assessments, passive fire protection reviews, Building Safety Act evidence and remedial works planning.
What Is Fire Compartmentation?
Fire compartmentation divides a building into fire-resisting sections. These compartments are intended to contain fire and smoke for a period of time, protect escape routes, support evacuation strategy and help firefighters manage an incident.
Compartmentation can include fire-resisting walls, floors, ceilings, doors, glazing, risers, shafts, cavity barriers and sealed service penetrations. For a fuller explainer, see what is fire compartmentation?
When Is A Fire Compartmentation Survey Needed?
A compartmentation survey may be recommended where there is concern that the building fabric has been altered, damaged, penetrated or not properly maintained. It may also be required where fire risk assessment findings point to possible hidden breaches.
- fire risk assessment findings mention suspected compartmentation defects;
- there have been refurbishment, cabling, plumbing or mechanical works;
- risers, service cupboards or ceiling voids contain unsealed penetrations;
- records, drawings or fire strategy information are poor or missing;
- the building has sleeping, vulnerable or unfamiliar occupants;
- the premises is a higher-risk residential building or complex block;
- enforcement, insurer or managing agent requirements ask for evidence;
- fire stopping works need independent inspection or defect schedules.
What Is Included In A Fire Compartmentation Survey?
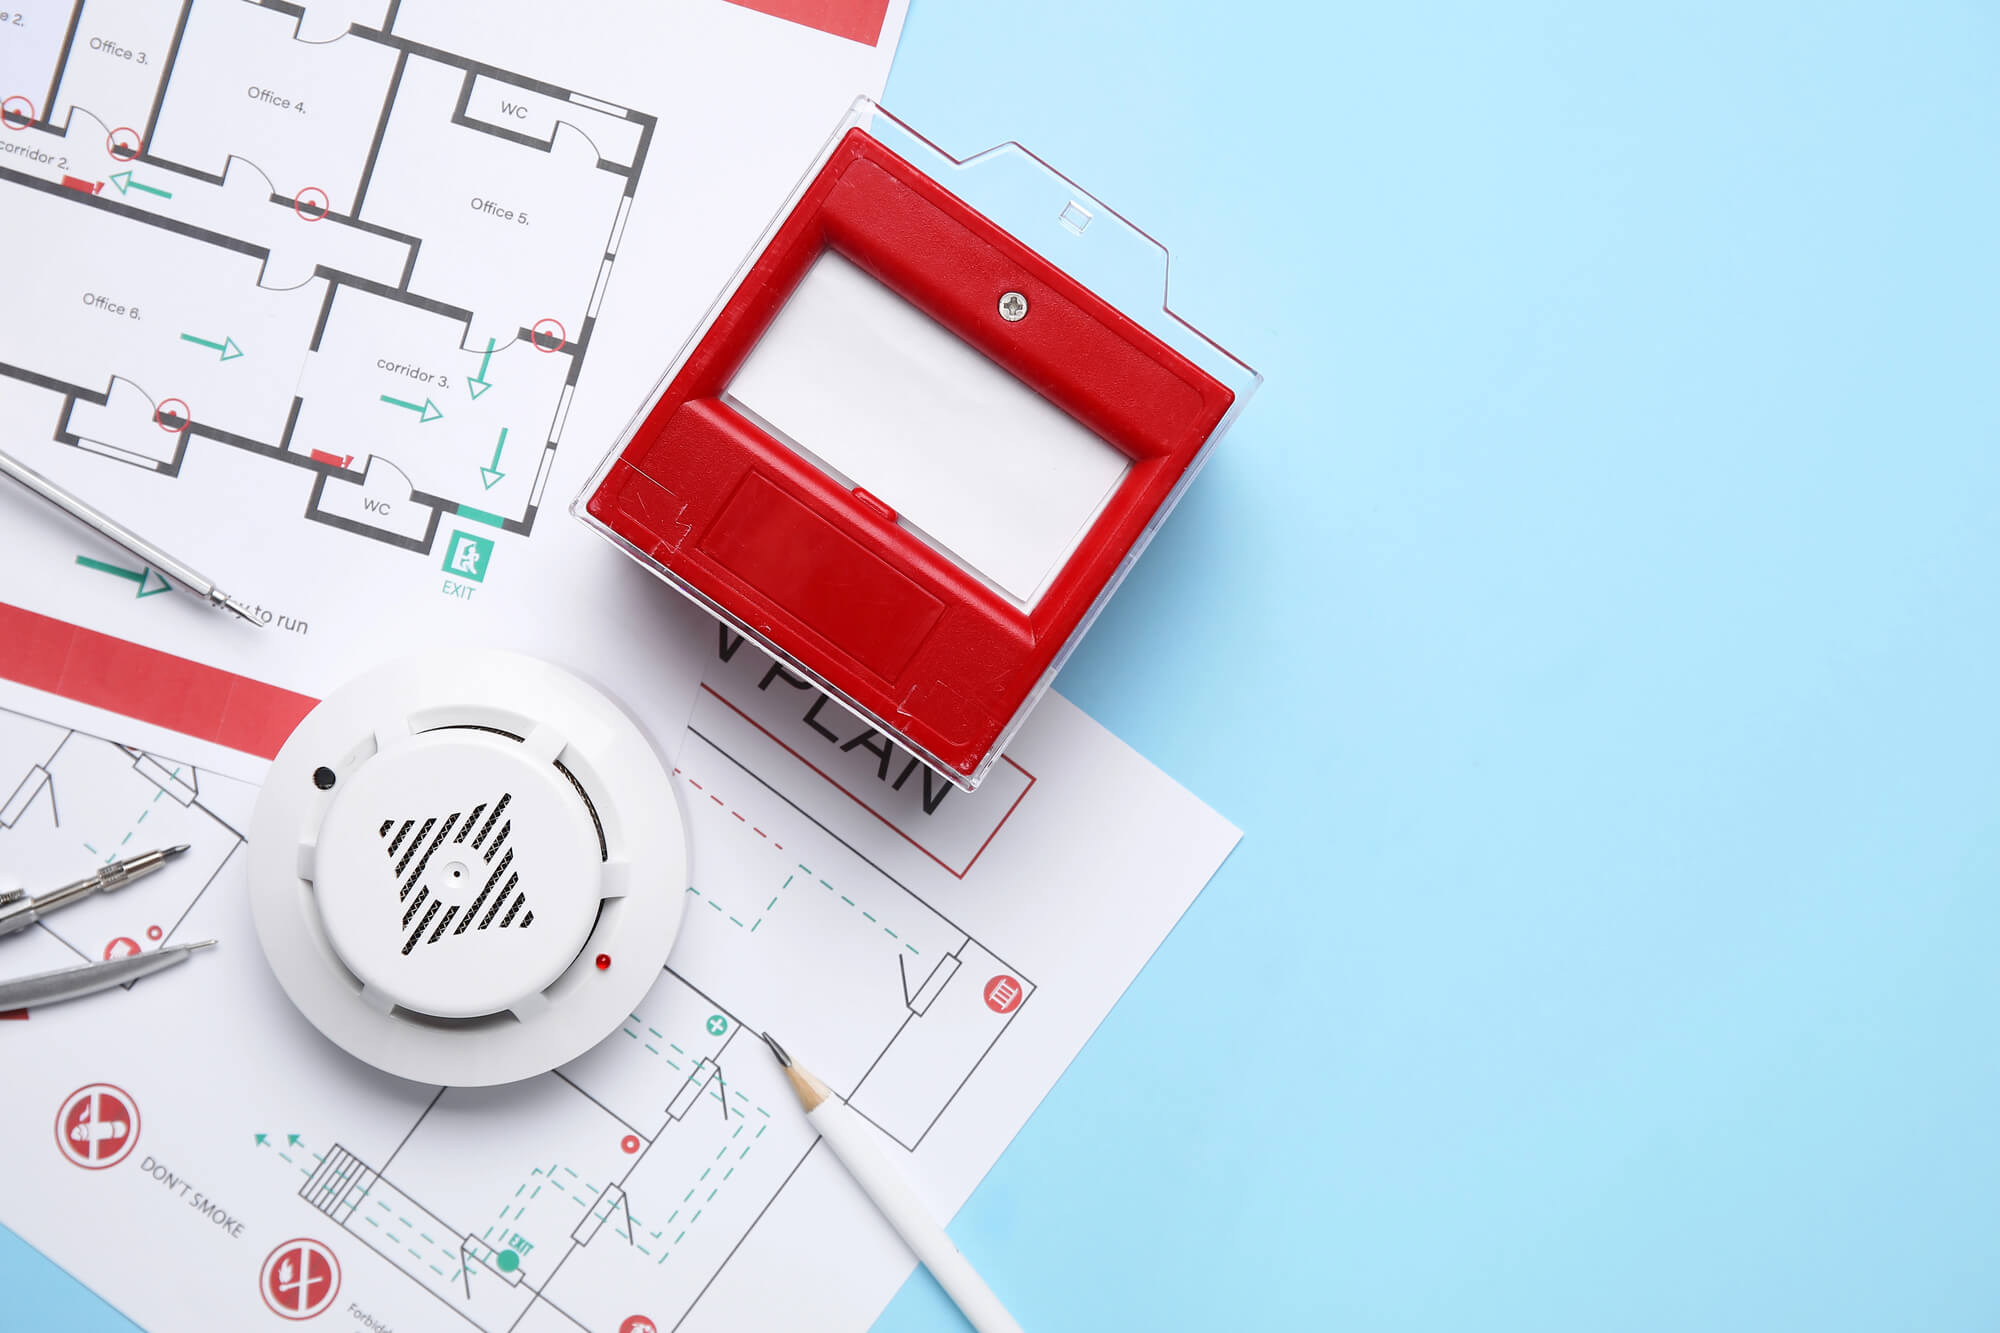
The survey scope should be agreed before work starts. Some surveys are non-intrusive visual inspections of accessible areas, while others include more detailed inspection above ceilings, inside risers, within service cupboards or selected intrusive checks.
| Survey area | What may be checked |
|---|---|
| Walls and floors | Fire-resisting construction, holes, gaps, breaches, damage and changes from the intended layout. |
| Service penetrations | Cables, pipes, ducts and trays passing through compartment lines, and whether suitable fire stopping is present. |
| Risers and shafts | Openings, unsealed services, damaged construction, access panels and vertical fire spread routes. |
| Ceiling and roof voids | Potential concealed routes for smoke and fire spread, where access is available. |
| Protected routes | Stairs, corridors and lobbies intended to remain usable during evacuation. |
| Fire doors and openings | Where included in the scope, doors, frames, seals, gaps and closures that protect compartment lines. |
| Records and drawings | Fire strategy, compartmentation drawings, previous reports and contractor evidence. |
Need A Fire Compartmentation Survey?
Fire Risk Assessment Network can help arrange fire compartmentation surveys for residential blocks, commercial buildings, HMOs, care homes, hotels, schools, warehouses and mixed-use premises.
Common Fire Compartmentation Defects
Compartmentation defects are often created during everyday building work. New cables, pipes, ducts, data installations, repairs and refurbishments can leave gaps through fire-resisting construction if reinstatement is not properly managed.
| Defect | Why it matters |
|---|---|
| Unsealed service penetrations | Fire and smoke can pass through walls, floors or risers faster than expected. |
| Open risers | Vertical shafts can allow rapid smoke and fire spread between floors. |
| Damaged fire-resisting walls or ceilings | The compartment line may no longer provide the intended resistance. |
| Missing cavity barriers | Concealed spaces can allow hidden fire spread. |
| Poorly fitting fire doors | Doors may fail to protect compartment lines or escape routes. |
| Poor records | The responsible person may not be able to prove what protection exists or what has been repaired. |
Fire Compartmentation Survey vs Fire Stopping Survey
A fire compartmentation survey looks at the wider fire-resisting layout of the building. A fire stopping survey focuses more specifically on sealing gaps and service penetrations through fire-resisting construction.
In practice, the two are closely linked. Fire stopping defects are one of the most common reasons compartmentation fails. If you are not sure which survey is needed, a competent fire safety professional can help define the scope.
Fire Compartmentation Surveys In Blocks Of Flats And HRBs
Compartmentation is particularly important in residential blocks because flats, corridors, stairs, lobbies and risers often form part of the building’s fire strategy. In higher-risk residential buildings, compartmentation evidence may also support golden thread information and safety case report preparation.
For related guidance, see our articles on Building Safety Act fire safety duties, fire door inspections and fire risk assessment types for flats.
Fire Compartmentation Survey Costs
Costs vary depending on building size, number of floors, access, survey scope, whether intrusive inspection is required, the quality of drawings and the number of areas being inspected.
| Cost factor | Why it affects the quote |
|---|---|
| Building size and complexity | Larger or more complex buildings take longer to inspect and report. |
| Scope | A targeted riser survey costs less than a whole-building survey. |
| Access | Ceiling voids, risers, occupied areas and out-of-hours work can affect time. |
| Intrusive inspection | Opening up, making good and specialist access can increase cost. |
| Report detail | Photographic defect schedules and room-by-room reporting take more time. |
What Should The Report Include?
A good compartmentation survey report should give enough detail to help the responsible person, managing agent or contractor understand and prioritise remedial work.
- survey scope and limitations;
- areas inspected and areas not accessed;
- photographs of defects;
- location references;
- risk or priority ratings;
- recommended remedial actions;
- summary of major issues;
- action plan for follow-up works.
How Fire Risk Assessment Network Can Help
Fire Risk Assessment Network can help arrange fire compartmentation surveys and related passive fire protection support for residential, commercial and mixed-use buildings.
Support may include:
- fire compartmentation surveys;
- riser and service penetration inspections;
- fire stopping defect schedules;
- fire door inspection links where relevant;
- Building Safety Act evidence support;
- fire risk assessment follow-up reviews;
- clear reports with photos and priority actions.
Related Guides
- Passive fire protection surveys
- Fire stopping surveys
- What is fire compartmentation?
- Fire door inspections
- Building Safety Act fire safety duties
Conclusion
Fire compartmentation surveys help identify whether the building fabric still supports the fire strategy and protects escape routes. They are particularly useful where buildings have been altered, records are poor, fire risk assessments raise concerns or hidden defects are suspected.
If you manage a residential, commercial or mixed-use building and need clearer evidence on compartmentation, arranging a competent survey can help prioritise remedial works and support ongoing fire safety compliance.
Frequently Asked Questions About Fire Compartmentation Surveys
What is a fire compartmentation survey?
A fire compartmentation survey inspects the fire-resisting construction that divides a building into compartments, including walls, floors, ceilings, risers, shafts, protected routes and service penetrations.
When is a fire compartmentation survey needed?
A survey may be needed after fire risk assessment findings, refurbishment, suspected breaches, poor records, building safety reviews or where the building relies heavily on compartmentation to support evacuation strategy.
What is the difference between compartmentation and fire stopping?
Compartmentation is the fire-resisting division of a building. Fire stopping seals gaps and service penetrations through compartment walls, floors and ceilings so the compartmentation remains effective.
Does a fire risk assessment include a compartmentation survey?
Not usually. A fire risk assessment may identify visible concerns, but a dedicated compartmentation survey provides more detailed inspection and reporting, especially where concealed areas or risers are involved.
Do blocks of flats need compartmentation surveys?
Blocks of flats may need compartmentation surveys where there are concerns about flat separation, risers, protected corridors, fire stopping, previous works or building safety evidence.
What does a compartmentation survey report include?
The report should normally include scope, limitations, photographs, defect locations, priority ratings and recommended remedial actions.
Last updated